Key takeaways
- U.S. Department of Justice guidance says that when a parking lot is restriped, accessible spaces must be provided as required by the 2010 ADA Standards.
- In California, Chapter 11B of the California Building Code also applies, and some of its requirements differ from the federal standards.
- Have the layout confirmed by your designer, a CASp or the local building department before paint goes down.
- Restriping can expose problems paint can’t fix, such as steep slopes or a missing curb ramp. Those are concrete items.
Why restriping matters
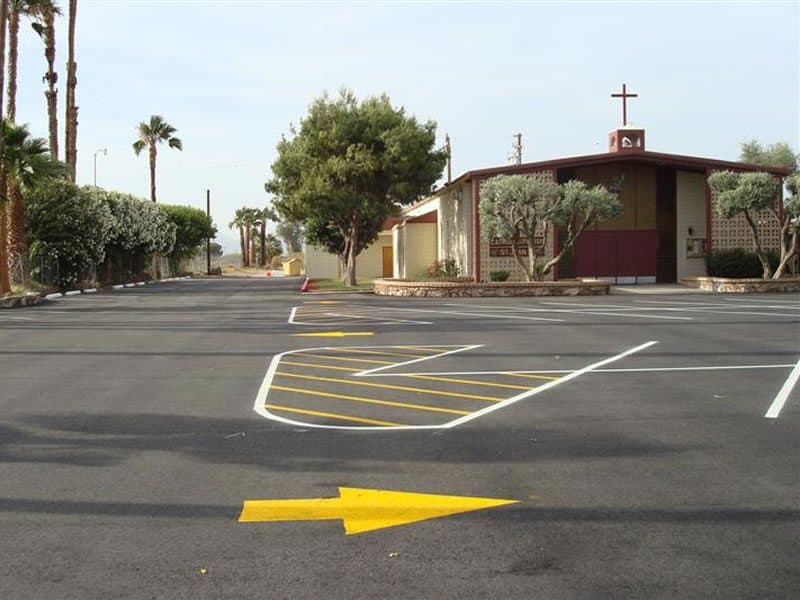
The Department of Justice’s ADA compliance brief on restriping is direct: a business or government entity that restripes a parking lot or parking structure must provide accessible parking spaces as required by the 2010 ADA Standards for Accessible Design. Routine maintenance can therefore be the point at which an older layout has to be updated.
California has its own requirements. Accessible parking at commercial and public facilities is governed by Chapter 11B of the California Building Code, enforced by local building departments; some residential properties fall under different chapters. Where state and federal requirements differ, plan to meet both.
Basics to review
| Item | 2010 ADA Standards (federal) | CBC Chapter 11B (2022 edition) |
|---|---|---|
| Van-accessible spaces | One of every six accessible spaces (or fraction of six), and always at least one | Also required — confirm the count with your designer |
| Car space width | 96 inches minimum | 108 inches minimum (§11B-502.2) |
| Van space width | 132 inches minimum, or 96 inches with a 96-inch access aisle | 144 inches minimum, or 108 inches with a 96-inch access aisle (§11B-502.2) |
| Access aisle | 60 inches wide minimum; two spaces may share one, except angled spaces | 60 inches wide minimum; van aisles on the passenger side (§11B-502.3) |
| Surface marking | Access aisles marked to discourage parking in them | International Symbol of Accessibility at least 36 × 36 inches, either white on a blue square or within a space outlined or painted blue (§11B-502.6.4) |
| Slope | Spaces and aisles no steeper than 1:48 | Spaces and aisles no steeper than 1:48 |
| Signs | Symbol of accessibility; “van accessible” at van spaces; not required where there are four or fewer total spaces | California adds its own sign requirements — confirm with your designer or building department |
Federal figures are from the DOJ restriping brief and the 2010 ADA Standards; California figures are from §11B-502 of the 2022 California Building Code. The 2025 California Building Standards Code took effect on January 1, 2026, so confirm each requirement against the edition your building department enforces.
Existing lots and older layouts
The DOJ brief notes that the number of accessible spaces is calculated separately for each parking facility, and that accessible spaces added to an existing lot belong on the most level ground close to an accessible entrance, connected to it by an accessible route.
Restriping can also reveal problems paint can’t solve: slopes that are too steep, a missing curb ramp or a broken path of travel. Those are concrete and grading items, so they are best scoped before the striping is scheduled.
How striping and concrete work fit together
City Service Paving’s striping services include parking stall striping, stenciling, sign installation and ADA upgrades, and our in-house concrete crew handles ADA upgrades, ramps, sidewalks and related concrete. Once your designer, CASp or building department has confirmed the layout, the paint, signs and concrete can be scheduled as one project.
Who can confirm compliance
California’s Certified Access Specialist (CASp) program, run by the Division of the State Architect, certifies professionals to inspect sites for compliance with construction-related accessibility standards. A CASp or your project designer — not a striping quote — is the right source for a compliance determination.
Please note: This guide is general information, not legal, design or compliance advice. Requirements depend on the property, the code edition in force and local enforcement — confirm your layout with your designer, a Certified Access Specialist (CASp) or the local building department.
Sources
- ADA Compliance Brief: Restriping Parking Spaces (opens in a new tab) — U.S. Department of Justice
- 2010 ADA Standards for Accessible Design (opens in a new tab) — U.S. Department of Justice
- California Building Code (2022) §11B-502 Parking Spaces (opens in a new tab) — California Building Standards Commission, via CORADA
- California Building Standards Code (Title 24) (opens in a new tab) — California Building Standards Commission
- Certified Access Specialist (CASp) Program (opens in a new tab) — Division of the State Architect